Get $5,450 Cash Back
2216 DUNVEGAN AVENUE, Oakville (FD Ford) — listed at $2,180,000. Earn buyer cashback at closing. No catches, just more money in your pocket.
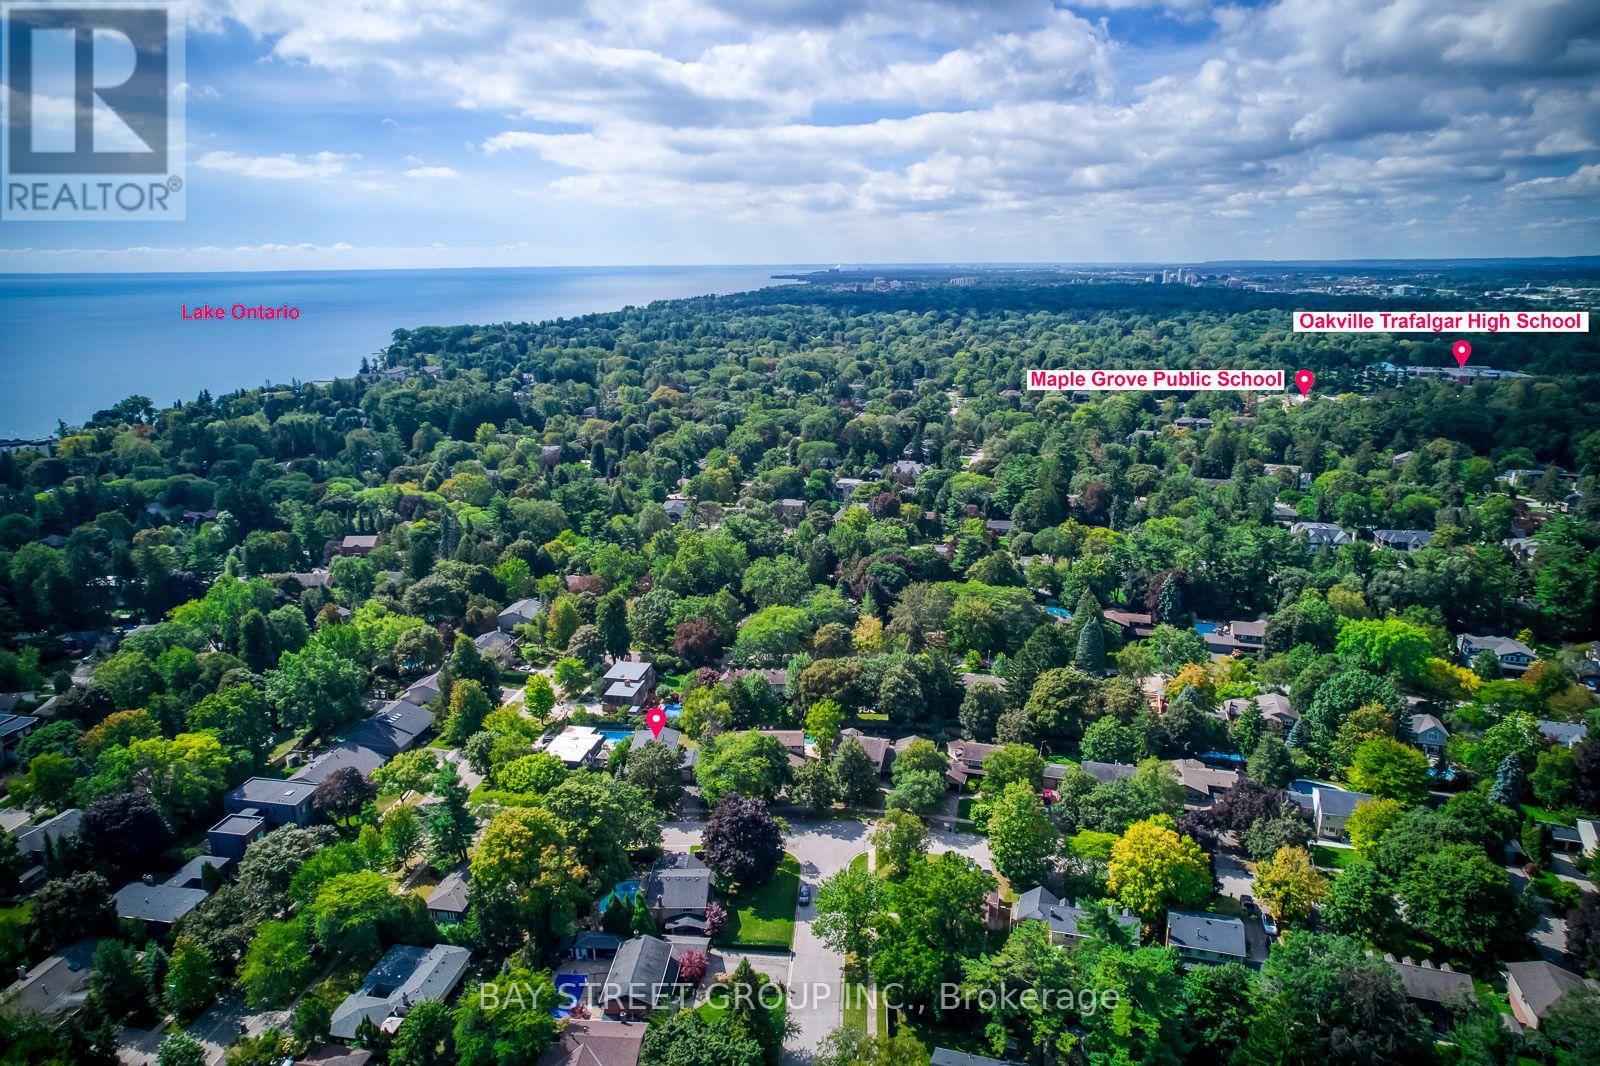
Price Reduced! Exceptional opportunity in prestigious Eastlake, one of Southeast Oakville's most sought-after neighbourhoods. This spacious 4+3 bedroom family home offers over 4,600 sq.ft. of finished living space on a 58 x 118 ft lot. Bright principal rooms feature hardwood floors, oversized bay windows and a functional layout. The main-floor bedroom/office with nearby full bath offers excellent flexibility for guests, in-laws, nanny accommodations or work-from-home needs. The finished basement includes two additional bedrooms, a large recreation area and versatile space for multi-generational living, a home gym or theatre. Enjoy a private, landscaped backyard with mature trees and a heated inground pool (pool sold in as-is condition). Parking for up to 7 vehicles. Recent updates include A/C and water heater (2023). Located within the highly regarded Oakville Trafalgar High School and Maple Grove Public School catchments, just minutes to Lake Ontario, parks, GO Transit, QEW and everyday amenities. Exceptional space, flexible living and an unbeatable Eastlake location-now offered at a newly reduced price. (id:60164)
| Room | Level | Dimensions |
|---|---|---|
| Living room | Main level | 6.3 x 4.6 meters |
| Bedroom | Basement | 3.61 x 3.96 meters |
| Great room | Basement | 4.35 x 14.38 meters |
| Dining room | Main level | 4.21 x 4.6 meters |
| Kitchen | Main level | 5.6 x 3.67 meters |
| Family room | Main level | 5.91 x 4.88 meters |
| Primary Bedroom | Second level | 5.85 x 7.59 meters |
| Bedroom 2 | Second level | 4.24 x 3.67 meters |
| Bedroom 3 | Second level | 3.91 x 3.72 meters |
| Bedroom 4 | Second level | 3.67 x 3.61 meters |
| Bedroom 5 | Main level | 4.26 x 3.05 meters |
| Bedroom | Basement | 3.68 x 3.6 meters |
How is the space laid out across floors?+
This is a 2-storey single family. The 7 bedrooms and 5 bathrooms are typically split with living areas on the main floor and bedrooms above — confirm the exact layout during a showing.
What makes this a luxury property?+
At $2,180,000, standout features include 5 bathrooms, a pool, 1 fireplace. In this price range, expect higher-end finishes — verify during a showing.
What's the parking situation?+
This property includes 7 spaces — Attached Garage, Garage.
Does it have a basement, and is it finished?+
Yes — Finished, N/A. A finished basement adds meaningful living space beyond the listed square footage.
Tell me about the pool.+
This property has a pool: Inground pool, Outdoor pool. Ask whether it's open year-round or seasonal, and factor in maintenance costs when budgeting.
Is 2216 DUNVEGAN AVENUE a good fit for a growing family?+
With 7 bedrooms and 5 bathrooms, there's room for kids plus a guest room or home office. The 2-storey layout keeps living and sleeping areas separated.
Ask About This Property
Nearby Places
Searching nearby places…
Benchmark price · Updated 2026-10
Year over year
Past 10 years
Similar listings
 For Sale15 days19
 For Sale28 days39
 For Sale6 days35
 For Sale48 days46

The listing data above is provided under copyright by the Canadian Real Estate Association. While the information is considered reliable, its accuracy is not guaranteed by the Canadian Real Estate Association or getsetsold.ca. Neither getsetsold.ca nor its affiliates make any representations or warranties, express or implied, regarding the accuracy or completeness of the information presented here.